House extensions have become increasingly popular among UK homeowners in recent years. With property prices on the rise and the cost of moving becoming more prohibitive, many people are opting to extend their existing homes to gain extra living space and accommodate their changing needs.
However, with so many different extension styles available, it can be challenging to know which one is right for you. Each type of extension has unique benefits and drawbacks. The best choice for your home will depend on a variety of factors, including your budget, your property’s size and layout, and your specific requirements.
This article compares the most popular house extension styles to help you make an informed decision about which one is the best fit for your home and lifestyle. We’ll take an in-depth look at the pros and cons of each extension. By the end, you’ll have a clearer understanding of the different extension options available to you and be better equipped to choose the one that meets your needs and enhances your home.
Whether you’re dreaming of a spacious single-storey rear extension, a light-filled double-storey addition or a versatile wrap-around, we’ll provide you with the information you need to make the best decision for your property and your family.
Single-storey extensions
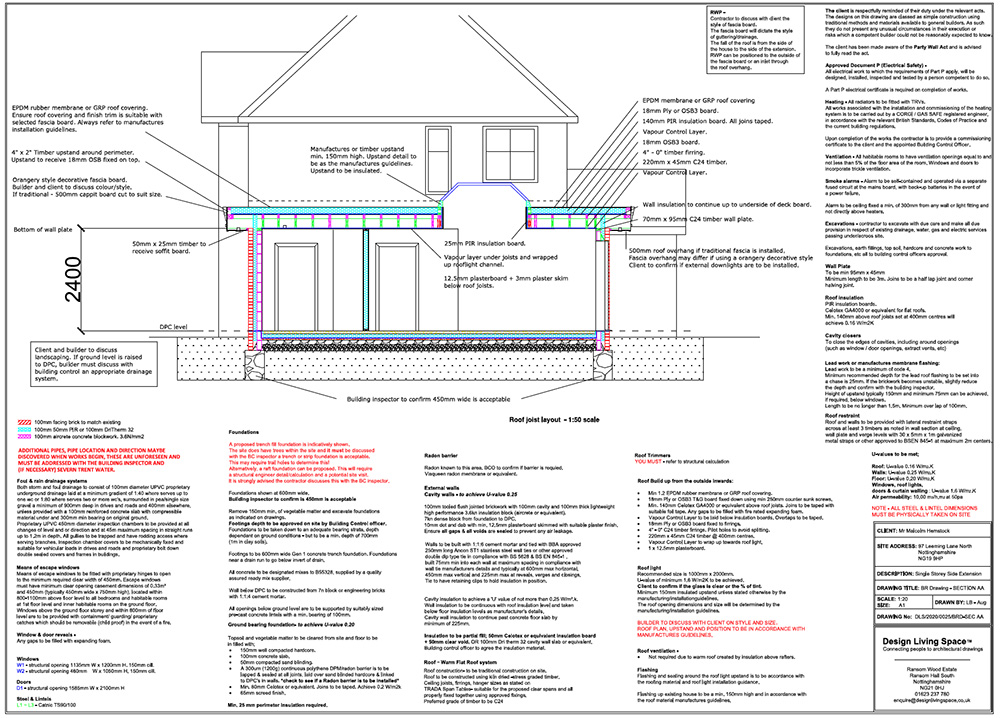
Single-storey extensions popular among UK homeowners looking to expand their living space. As the name suggests, these extensions are built on a single level and are typically added to the rear or side of a property.
They’re often used to create larger kitchen-diners, living rooms or home offices, providing a seamless connection between the existing house and the new space.
One of the main advantages of single-storey extensions is their cost-effectiveness. Compared to multi-storey extensions, they require less complex construction methods and materials, which can help keep costs down. Single-storey extensions also tend to be less disruptive to your daily life during the build process, as most of the work can be done without impacting the existing structure of your home.
Another benefit of single-storey extensions is that they often fall under Permitted Development Rights, meaning you may not need to obtain planning permission if your extension meets specific criteria. This can save you time and money in the planning process and allow you to move forward with your project more quickly. However, it’s always best to check with your local planning authority before proceeding to ensure compliance with any regulations.
While single-storey extensions offer many advantages, there are some potential drawbacks to consider. One limitation is the amount of space you can gain with a single-storey extension. If you require a significant increase in living area or multiple new rooms, a single-storey extension may not be sufficient to meet your needs.
Additionally, single-storey extensions can have an impact on your garden area. As they’re built outwards from your existing house, they’ll inevitably consume some of your outdoor space. If you have a small garden or value your outdoor living area highly, this may be a significant consideration when deciding on the best extension style for your home.
Despite these potential limitations, single-storey extensions remain a popular and practical choice for many homeowners.
Double-storey extensions
If you’re looking to significantly increase your living space and add multiple new rooms to your home, a double-storey extension may be the perfect solution. As the name implies, double-storey extensions are built on two levels. They can provide a substantial amount of additional space for growing families or those who require more versatile living areas.
Double-storey extensions are often used to create extra bedrooms, bathrooms or multi-functional spaces such as a home office or playroom. They can be particularly beneficial if you want to add value to your property or accommodate a growing family without the need to move to a larger house.
One of the main advantages of double-storey extensions is the significant space gain they offer. Building upwards as well as outwards can maximise the potential of your extension and create multiple new rooms without consuming too much of your garden area. This can be especially valuable if you have a limited plot size or want to preserve as much outdoor space as possible.
Another benefit of double-storey extensions is their cost efficiency. Although they may have a higher upfront cost than single-storey extensions, the price per square metre is often lower, as you are essentially adding two floors for a similar footprint. This can make double-storey extensions a more economical choice in the long run, particularly if you have a larger budget and require a significant amount of extra living space.
However, there are some potential drawbacks to consider. Firstly, the construction process can be more disruptive than a single-storey extension, as work will be carried out on both levels of your home. This may require you to vacate the property for a while or make alternative living arrangements during the build.
Additionally, double-storey extensions are subject to stricter planning regulations than single-storey extensions. They may require full planning permission, and there may be additional considerations such as the impact on neighbouring properties, privacy and overshadowing. It’s essential to work with an experienced architect or planning consultant to navigate these regulations and ensure your extension complies with all requirements.
Wrap-around extensions
If you’re looking for a way to maximise your living space and transform the flow and layout of your home, a wrap-around extension could be the perfect solution. As the name suggests, wrap-around extensions are designed to ‘wrap’ around the corner of your property, combining a rear extension with a side extension to create a large, seamless living area.
Wrap-around extensions are typically used to create open-plan kitchen-diners, living rooms or multi-functional spaces that blend indoor and outdoor living. Extending both the rear and side of your property can create a spacious, light-filled area that flows effortlessly from one room to another, enhancing the overall feel and functionality of your home.
One of the main advantages of wrap-around extensions is the significant space gain they offer. By extending in two directions, you can maximise the potential of your extension and create a substantial amount of extra living space without consuming your entire garden area. This can be particularly beneficial if you have a large family or enjoy entertaining, as it provides ample room for dining, relaxing and socialising.
However, there are some potential drawbacks to consider. Firstly, they can be more costly than other extension types due to their larger size and more complex design and construction requirements. This may require a larger budget and more careful financial planning to ensure your project stays on track. Additionally, wrap-around extensions can have a more significant impact on your garden area than other extension types. As they extend in two directions, they’ll inevitably consume a more substantial portion of your outdoor space.
Garage conversions and over-garage extensions
If you’re looking for a cost-effective way to add extra living space to your home without sacrificing your garden area, a garage conversion or over-garage extension could be the perfect solution. These extension types are designed to utilise the existing structure of your garage, either by converting the ground floor into a habitable room or by building an extension above it to create a new first-floor living area.
Garage conversions are typically used to create additional bedrooms, home offices, playrooms or utility rooms, depending on your specific needs and preferences. By repurposing your existing garage space, you can gain valuable extra living areas without the need for extensive external construction work or garden excavation.
Over-garage extensions, on the other hand, involve building a new structure above your existing garage to create a first-floor extension. This can be an effective way to add extra bedrooms, bathrooms or living space to your home, particularly if you have a double garage or a large garage area to work with.
One of the main advantages of garage conversions and over-garage extensions is their cost-effectiveness. As they utilise your existing structure, they often require less extensive construction work and materials than other extension types. This can help keep costs down and make your project more affordable, particularly if you have a limited budget.
However, there are some potential drawbacks to consider. Firstly, the amount of space you can gain may be limited by the size and layout of your existing garage. If you have a single garage or a smaller garage area, you may not be able to create as much extra living space as you would with other extension types.
Additionally, converting your garage or building an over-garage extension may result in the loss of parking space or storage area. If you rely on your garage for vehicle storage or use it to store tools, equipment or household items, you may need to find alternative solutions or factor the cost of a replacement garage or storage area into your project budget.
Outbuildings or annexes
If you’re looking for a way to create a separate living space or accommodate a specific purpose, such as a home office, gym or guest quarters, an outbuilding or annexe could be the perfect solution. These standalone structures are built independently from your main house and can provide a flexible, self-contained living or working area that meets your unique needs.
Outbuildings and annexes come in various shapes and sizes, from simple garden rooms to more complex, multi-room structures. They can be designed to blend seamlessly with your existing property and garden, or to make a bold, contemporary statement that reflects your style and taste.
One of the main advantages is the separate living space they provide. By creating a detached structure, you can enjoy a greater sense of privacy, quiet and independence without the need to integrate the new space into your main home.
Another benefit is their flexible usage. As they’re not directly connected to your main house, they can be adapted to suit a wide range of purposes, from a home office or studio to a gym, playroom or even a self-contained living space for elderly relatives or grown-up children.
Additionally, building an outbuilding or annexe can cause minimal disruption to your main house during the construction process. As the work is carried out independently from your existing home, you can continue to live and work as usual without the need for extensive internal renovations or temporary relocation.
Bespoke extensions
If you have specific requirements or a unique vision for your home extension, a bespoke design may be the perfect solution. Bespoke extensions are custom-designed to meet your exact needs and preferences, taking into account factors such as your lifestyle, budget and your existing property’s
Character. One of the main advantages is that they’re tailored to your specific needs. Rather than adapting an off-the-shelf design or compromising on your vision, a bespoke extension allows you to create a space that perfectly suits your requirements, whether you need a large, open-plan living area, a spacious home office or a multi-functional room that can adapt to your changing needs.
However, there are some potential drawbacks. Firstly, the design and construction costs may be higher than for a standard extension due to the need for custom plans, specialised materials and skilled craftsmanship.
Additionally, the planning and construction process may take longer than for a standard design. As the plans need to be custom-drawn and approved, and the construction work may involve more complex or specialised techniques, the overall timeline for your project may be extended.
Factors to consider when choosing an extension
One of the most important factors to consider is your budget and the cost-effectiveness of different extension types. While it may be tempting to opt for the largest or most elaborate extension possible, it’s essential to balance your aspirations with your financial resources. Consider the upfront costs as well as the potential long-term value it could add to your property.
Another crucial factor to consider is the desired space gain and functionality. Think carefully about how you intend to use the new space and choose an extension that best supports your needs.
The impact of your extension on natural light and your garden area is also an important consideration. Some extension types may have a more significant impact on your outdoor space than others. Consider how much garden area you’re willing to sacrifice and choose an extension that balances your need for extra living space with your desire to retain a usable, attractive outdoor area.
Finally, the level of disruption during construction and the overall build time should also be taken into account. Some extension types, such as garage conversions or single-storey extensions, may be less disruptive and quicker to complete than others. Consider your circumstances, such as work commitments or family needs, and choose an extension that minimises disruption and fits with your preferred timeline.
How can Online Plans help?
Ultimately, the key to choosing the right extension is to carefully consider your individual needs, preferences and property characteristics. What works for one homeowner may not be the best solution for another, so it’s essential to take the time to evaluate your options and make an informed decision.
One of the best ways to ensure you choose the right extension type for your home is to consult with an experienced design consultant, like the team here at Online Plans, for personalised advice and guidance based on your specific circumstances. We can help you identify the most suitable extension for your needs and budget.
Whether you opt for a simple single-storey extension or a complex bespoke design, the key to success is careful planning, effective communication and a commitment to creating a space that truly reflects your needs and aspirations.
We make the process of getting professional architectural drawings for planning permission, building control approval or construction under Permitted Development Rights easy. Just choose your drawing package, tell us what you want to achieve, and we’ll do the rest.