A house extension project is an exciting time. Perhaps you want to add another usable living room or a home office. Maybe a spare room is needed for your much-loved guests or an extra bedroom as you expand your family. The whole process might feel overwhelming, but with a well-thought-out plan, things will flow as seamlessly as possible.
A critical part of the planning process is your house extension drawings. These are essential to the design, legal approvals and construction processes involved in your project. The more detail they go into, the more they’ll contribute to the success of your house extension.
This blog dives into what house extension drawings entail, their importance and how they contribute to the successful completion of a house extension.
What are house extension drawings?
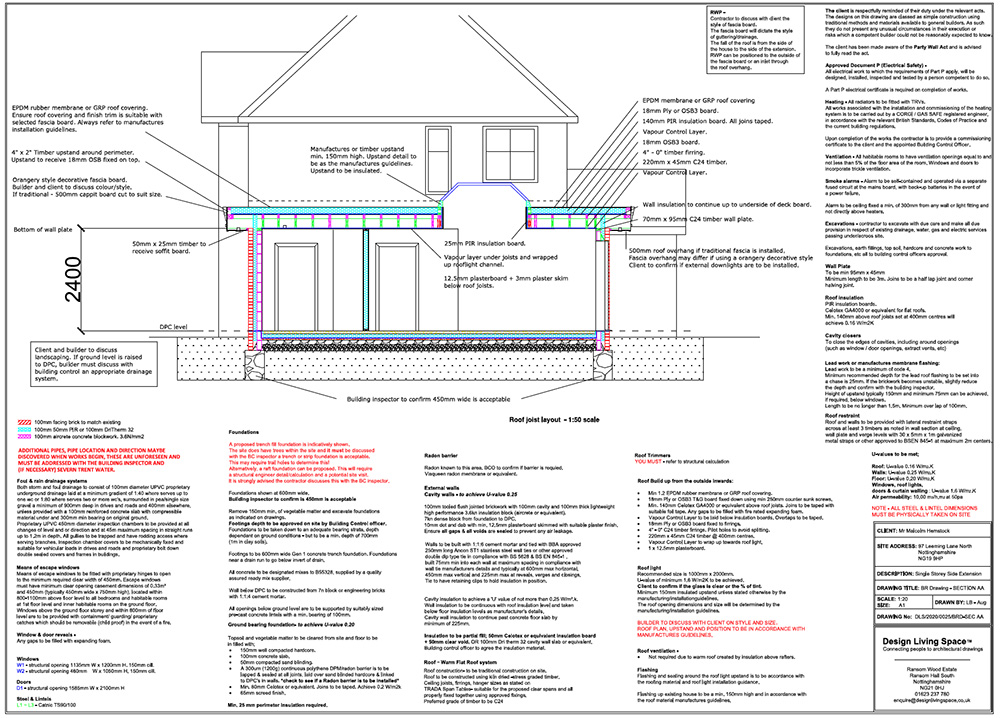
House extension drawings are detailed plans for your proposed addition. They show exactly what you’re going to add, remove and alter. Your drawings must include everything you can think of, from the layout of the new rooms to where windows and doors will sit, how you’ll address natural light and airflow, insulation and sound-deadening, and so on.
Depending on how you’re going to use these drawings (more on that below), they might also include more technical information: structural beam calculations, insulation values, roofing details and so on.
Although anyone can technically produce house extension drawings, they’re best left in the hands of professionals, people with experience producing these documents. That’s because doing them yourself usually leads to rejection, as you might not know about certain planning regulations, local laws or structural feasibilities. Using a professional service is the ideal path, as it’ll go a long way in helping you visualise the finished project.
Why do you need house extension drawings?
There are lots of reasons why you need house extension drawings. However, the first one to mention is that you actually need them. First and foremost, your council will need these drawings from you as part of the planning application process. Without them, your proposal will almost certainly be rejected.
Some house extension projects – generally those on the smaller side – don’t require planning permission. However, there are still some vital legal processes to go through. One of the key ones is obtaining Building Regulations approval. Even if you don’t need planning permission, you’ll still need this for a house extension. Getting this requires submitting detailed house extension drawings.
These should include all those finer details, such as structural calculations.
Alongside the legal requirements, house extension drawings are also fundamental for your builders and contractors. With a detailed plan to work from, their job becomes much more straightforward. Your finished project is much more likely to meet the highest standards and be as close as possible to your vision.
And your vision is the final reason why you need house extension drawings. Without plans and images, your home addition is an idea floating around in your head. It’s yet to be defined and set in stone. Creating and obtaining these drawings helps you visualise your project, usually leading to adjustments in floor plans, aesthetics and dimensions, as necessary.
How do house extension drawings contribute to the success of a project?
As discussed, house extension drawings are critical to the success of your project. Here are several ways they contribute to a positive outcome:
• They ensure your project complies with local planning regulations, meaning you’re less likely to encounter delays or obstacles later on.
• Detailed drawings allow you to get building regulations approval, which is needed before you can build anything (even if your extension falls under Permitted Development).
• Before you start building, a well-thought-out house extension drawing gives an accurate idea of the finished price. You should ensure this meets your budget.
• Working with professional designers to create these plans means they’ll offer advice. For instance, they might suggest a more feasible floor plan or a better way to get natural light into your extension.
• Builders and contractors can access a detailed guide for everything they’re constructing. This guide should include measurements, window and door locations, vent placements, space for wiring and plumbing, etc. As a result, you can rest assured that work is carried out to the highest standards, and mistakes are less probable.
Online Plans and your house extension drawings
Before starting your project, knowing about house extension drawings is essential. Use them as a building block, helping get your ideas down on paper, then through planning permission and Building Regulations, and finally to help your builders and contractors bring your vision into reality.
Here at Online Plans, we’ve made it our mission to help homeowners like you get affordable house extension drawings. Our friendly team of professionals works with individuals around the country by creating professional, Building Regulations-ready (if required) plans to streamline your project’s efficiency and help bring your ideal space to life.
We offer a quick, convenient and cost-effective way to get the drawings you need in just a few clicks.
Just choose your package to make a start.