Creating a house extension is an exciting project that can transform your living space and enhance your quality of life. However, it’s crucial to approach the process with careful planning and consideration. A well-designed extension should seamlessly integrate with your existing home, meet your current and future needs, and provide a comfortable, functional space for you and your family.
Before diving into the design process, it’s essential to understand the key considerations that will shape your extension project. These include identifying your goals, setting a realistic budget, navigating planning permissions and Building Regulations, and selecting the right design and building professionals to bring your vision to life.
Here, we look at some of the key things to consider when planning your home extension.
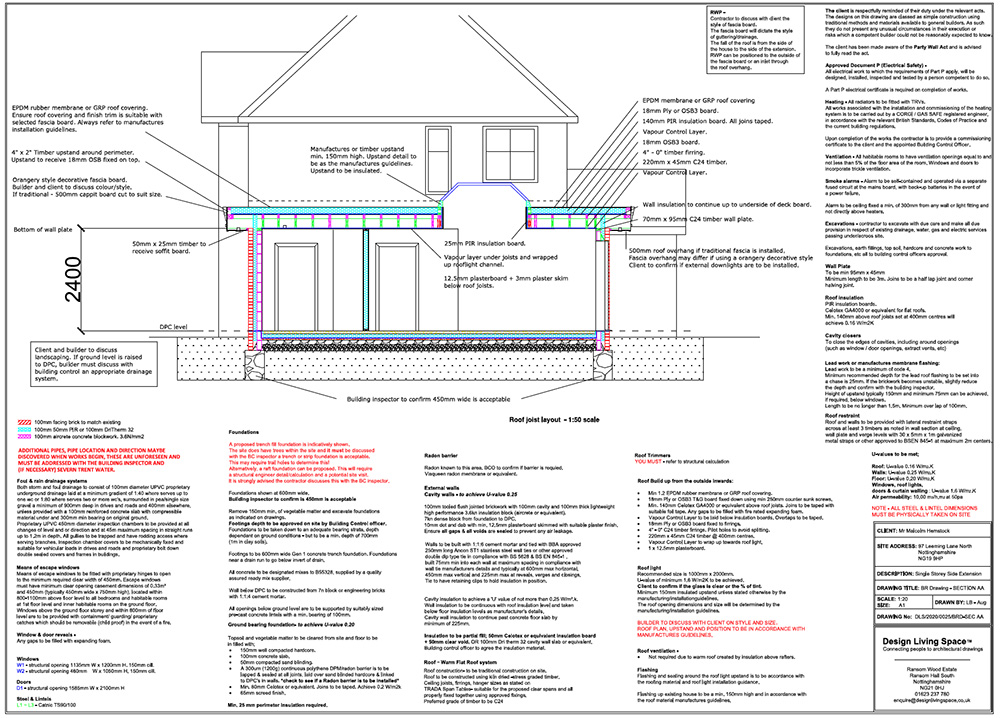
The importance of professional drawings
One of the most critical steps in the planning process is obtaining professional planning drawings for your house extension. These detailed plans will help you visualise your extension but also ensure your design is structurally sound and complies with local regulations. Professional drawings are essential for securing planning permission and communicating your vision to contractors and builders.
Before you brief your designer, there are a few things you must do.
Take the time to identify the new space’s purpose.
Are you looking to create additional entertaining space, extend your kitchen or create a home office or workshop?
Consider how the extension will meet your current needs and how it might adapt to future changes in your lifestyle.
Establishing a clear brief for the project will help guide your design decisions and ensure the final result aligns with your goals. Think about how you want to use the space, what essential features you need and what aesthetic you want to achieve.
Budget and costs
Setting a realistic budget is crucial for your house extension project’s success. Be honest about what you can afford and consider the various factors that will influence the total cost. These may include the extension’s size and complexity, the materials you choose and any site-specific challenges or requirements.
It’s also essential to plan for contingencies and hidden expenses. Unexpected issues can arise during construction, so it’s wise to set aside a portion of your budget to cover these potential costs. Working with experienced professionals can help you develop a more accurate budget and avoid surprises down the line.
Planning permission and Building Regulations
Before you can start building your house extension, you’ll need to navigate the planning and Building Regulations process. Research your local planning policies and understand what’s allowed under Permitted Development rights. In some cases, you may need to apply for planning permission, which can be time-consuming.
Ensuring compliance with Building Regulations is also essential. These cover aspects like your extension’s structural integrity, fire safety and energy efficiency. Working with an experienced designer, like Online Plans, can help ensure that your extension meets all necessary regulations and standards.
Choosing the right design
Consider your home’s style and character. A well-designed house extension should complement the original structure and create a cohesive overall appearance. So, think about how you can maximise natural light and space, perhaps by incorporating large windows, skylights or an open-plan layout.
Incorporating energy-efficient features like high-quality insulation, double-glazed windows and efficient heating systems can help reduce your long-term energy costs and create a more comfortable living environment.
Explore different layout options and consider how the extension will flow with your existing home. A good design will create a natural progression from old to new and make the most of the available space.
Getting professional planning drawings
As we said earlier, it’s essential to obtain professional planning drawings to ensure your design is feasible and compliant with regulations. These drawings will provide a detailed blueprint for your extension, including floor plans, elevations and structural details.
Working with an experienced designer like Online Plans will help you create a design that meets your needs, maximises your space and adheres to all necessary regulations. Our team can also provide valuable insights and suggestions to improve your design and ensure a successful outcome.
Integration with the existing house
Creating a seamless transition between the old and new spaces is one of the biggest challenges when designing a house extension. Pay attention to details such as flooring, colours and materials to maintain consistency throughout your home.
Proper insulation and ventilation are also crucial for ensuring a comfortable and energy-efficient living space. Work with your designer and contractors to develop a plan for integrating these essential elements into your extension.
Impact on neighbouring properties
When designing your extension, it’s essential to consider its potential impact on neighbouring properties. Factors such as overshadowing, loss of privacy and visual intrusion can all have an impact on your neighbours and cause friction or conflict.
So, communicate openly about your plans and be willing to address any concerns or objections they may have. In some cases, you may need to modify your design to mitigate the impact on their properties.
And don’t forget to consider how your extension will affect your outdoor living areas. A well-designed extension should integrate seamlessly with your garden or patio, creating a natural flow between indoor and outdoor spaces.
If your extension requires removing trees or other vegetation, consider the environmental impact and whether you need to obtain any additional permits. Plan to preserve or enhance your outdoor space, incorporating elements such as terraces, landscaping or green roofs.
Selecting the right professionals
Choosing the right professionals is essential for your extension project’s success. Work with an experienced designer, like Online Plans, who understands your vision and can translate it into a functional, compliant design.
When selecting contractors and builders, look for reputable professionals with a proven track record of quality workmanship and excellent communication skills. A good project manager can help ensure your extension is completed on time, within budget and to the highest standards.
Also, be realistic about the timeframe for your extension project and plan accordingly. Depending on the project’s size and complexity, construction can take several months or more.
Consider how the construction process will affect your daily life and make arrangements for temporary living situations if necessary. Work with your contractors to minimise disruption and ensure the site is kept safe and tidy throughout the project.
Future-proofing your extension
When designing your extension, think about how your needs may change in the future. Incorporate flexible and adaptable design features that can accommodate potential changes in family size, lifestyle or mobility.
Consider the long-term value your extension will add to your home. A well-designed, high-quality extension can increase your property value and make your home more attractive to potential buyers in the future.
How can Online Plans help?
Designing a house extension is a significant undertaking that requires careful planning and consideration. Taking the time to identify your goals, setting a realistic budget and working with the right designer and professionals will help you create a space that enhances your home and improves your quality of life.
With the right approach and a clear vision, your house extension can be a transformative addition to your home, providing you and your family with a beautiful, functional space to enjoy for years to come.
It all starts with quality planning drawings, to bring your vision to life. Online Plans provides a quick and easy way to get the drawings you need to add value to your property and improve your quality of life. To make a start, just choose your drawing package, send us a few details and relax while we take care if the rest. We look forward to hearing from you.