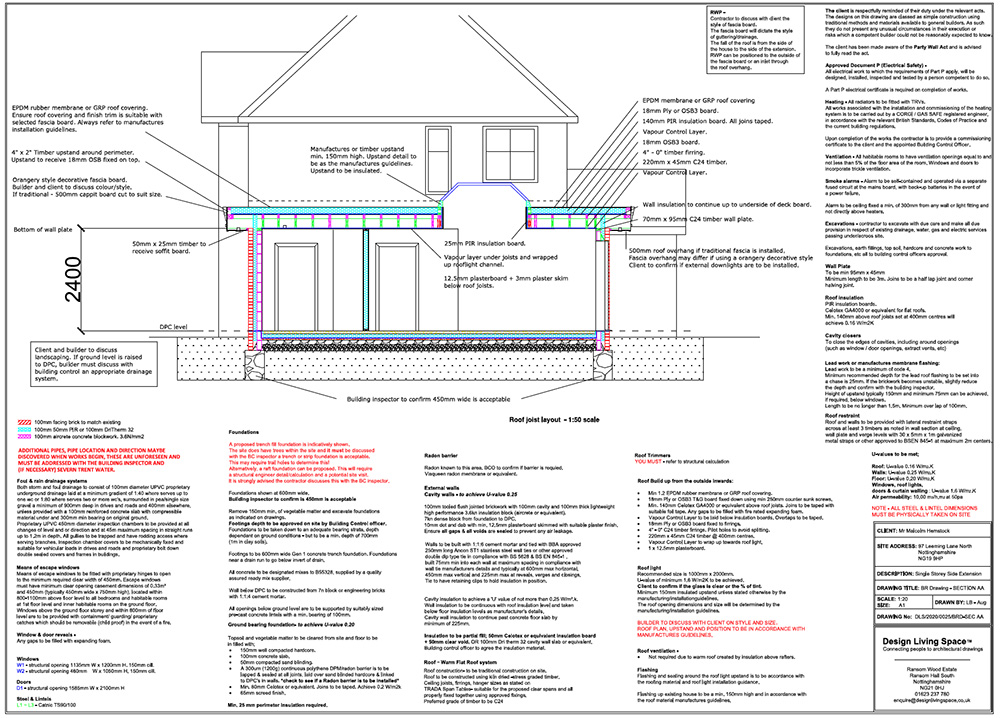
Are you thinking of extending your home with an extension?
What about converting an existing room into a more functional living space?
Whatever your project, it’s a thrilling time for a change. While taking a DIY approach is tempting to cut down on upfront costs, it’s important to remember the complexity of a major home renovation project. If you have the skills already and you’re confident in your ability, by all means, go ahead. However, in most cases, using professional services and contractors leads to the safest, most durable and most cost-effective outcomes.
Planning and design are among the most critical phases of your house extension project. They are the foundation, the bedrock. That’s where professional house extension drawings, such as those offered by us at Online Plans, come in.
This blog delves into the potential issues associated with planning drawings and why hiring a professional streamlines the process.
Ensuring compliance with local regulations
Local regulations can have many different aspects. Planning permission involves the council ‘allowing’ you to build. Once you’ve received that, Building Regulations approval is also vital. This is a formal acknowledgement that your building is safe, secure, and kind to the environment. Particular details unique to your area might also crop up. For example, if you live in an Area of Natural Beauty (AONB), Permitted Development rights are much more restrictive.
These fiddly legal processes can be extremely tricky to navigate when it comes to your planning drawings. Making a mistake or not accounting for certain laws or future structural development can land you stuck in legal loops, dragging out the process far beyond what you might hope. Professional planning drawing services mean you avoid delays, costly fines or even the demolition of your finished extension due to non-compliance.
Avoiding costly mistakes
Home extensions can be expensive enough, especially since the prices went up around the COVID lockdowns. The last thing you want is for any unexpected costs to rear their ugly heads. These could include anything from rebuilding a brick wall to, in the worst case, having your entire project down (mentioned previously).
Professional house extension drawings help you avoid these potentially costly mistakes by ensuring that all measurements are accurate. With years of industry experience, these consultants will also ensure that the finished design is feasible, practical and cost-effective to build. Getting all this sorted long in advance means you’ll keep things much simpler going forward.
Facilitating smoother project execution
Time is money, as they say. And the more efficiently you can build your house extension, the less it’ll cost. Redoing sections or altering things once a builder has started is expensive, both in lost work and jobs that need to be restarted.
Planning drawings are key to keeping these situations to a minimum. The more accurate and detailed your house extension drawings are, the better your builder and contractors will understand your vision and the fewer changes you’ll need to make. This leads to a smoother project execution. You’ll be living in your new space before you know it.
Enhancing the resale value of your home
With the housing market in its limbo state, resale value is on everyone’s mind. After the prices shot up during the lockdowns, they’ve settled at a more reasonable level. However, buying and selling is as difficult now as it ever was. A well-designed and professionally executed home extension can significantly boost your property’s market worth.
Professional drawings help the builders construct a finished product that matches the attention to detail shown in the design phase. As a result, your home extension will be more appealing to buyers.
Even if you don’t get to the construction phase of your extension, having planning drawings in place helps a potential buyer visualise what they might do with the space. In turn, this helps drive appeal and market value.
Providing peace of mind
Peace of mind is a crucial component of your house extension project. A lot is going on – we know. It’s hard to track who’s doing what, how far through their job they are, when the next contractors are coming in, what you need to prepare for the inspectors, and so on. The key to streamlining the process and minimising stress is a detailed plan from the start. That way, you have a well-thought-out reference point for everything.
Professional house extension drawings are fundamental here. They give everyone involved (the builders, the authorities, the tradespeople, your neighbours, your family and you) a vision of what the finished project will look like. They can incorporate whatever level of detail you need. With expertise and decades of experience, you should work with a trusted professional to think of everything. With this in mind, you can relax, knowing that industry-leading individuals have your back and have helped you prepare for the most likely eventualities.
Online Plans and your house extension
Here at Online Plans, our knowledgeable team has been drawing up architectural drawings for years. Our combined experiences make us the perfect choice for home renovations and extensions nationwide. With a detailed approach, our professional house extension drawings are based on whatever schematics you can find.
We offer a quick, convenient and cost-effective way to get the drawings you need to bring your project to life, in just a few clicks.
Every package includes the necessary design and application drawings, full building regulation drawings and structural calculations, if needed. Just choose your project type to make a start.