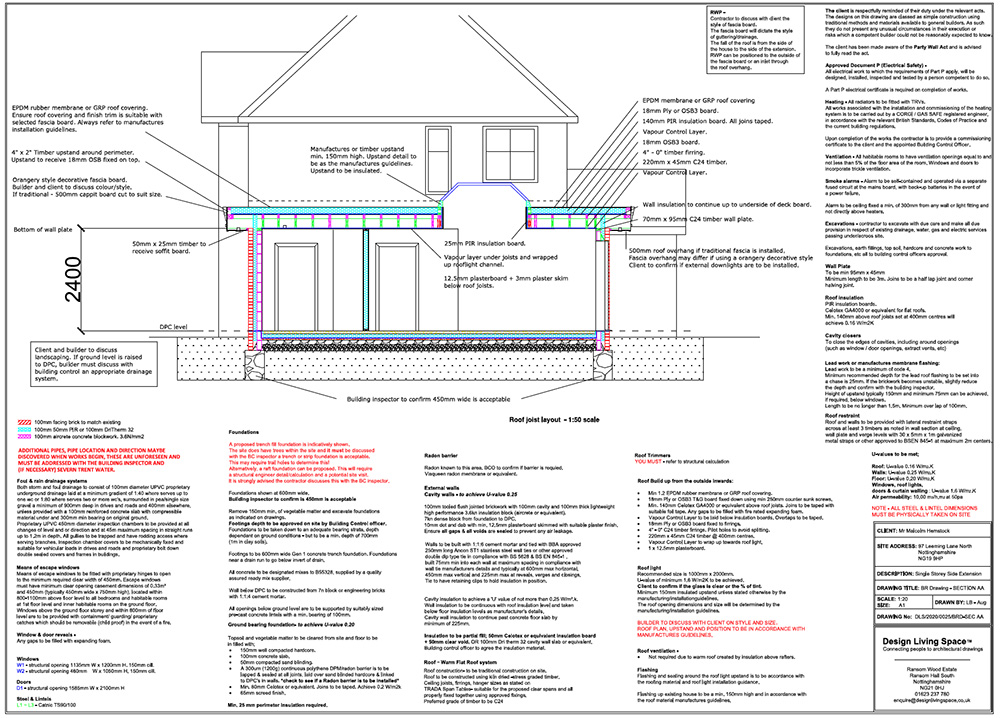
As a homeowner planning to construct a house instruction, you might wonder whether you’ll need Building Regulations drawings. The short answer is, almost certainly, yes.
Almost all property additions and conversions require Building Regulations approval (find the Government’s list of exceptions here). Submitting your project’s Building Regulations drawings is part of this process.
In this blog, we’ll explain Building Regulations drawings, why they’re vital, and the inevitable consequences of not having them.
What are Building Regulations drawings?
Building Regulations are the national law setting out how a property must be built to meet safety and environmental standards. It’s an essential part of keeping all homes safe for living in, ensuring minimal risk of structural collapse, electrical fires, rot and air quality (to take a few examples).
Building Regulations drawings are key to getting approval. They show, in detail, how you’ll construct your extension in compliance with the laws, standards and restrictions. Plans must include all details related to structural information, drainage, soundproofing, fire prevention, ventilation and insulation.
Your Building Regulations drawings and accompanying documents will include all this information, along with construction techniques, approaches, materials and processes.
Why are Building Regulations drawings important?
Building Regulations are crucial for several reasons:
- They’re a legal requirement for almost any extension or conversion type. There’s no getting around Building Regulations approval. You’ll need it to do any extension or conversion. The Building Regulations drawings are fundamental to getting this.
- They ensure the construction is safe and structurally sound. While Building Regulations might be a frustrating legal hoop to jump through, they were put in place with the best of intentions. These standards help keep everyone safe in their homes.
- They provide a framework for an eco-friendly and energy-efficient home. Keeping expenses down is critical as the cost-of-living crisis settles into everyday life and everyone gets used to the inordinately high bills. At the same time, Building Regulations drawings ensure a building minimises its environmental impact.
- They give builders and contractors resources to understand how to build in more detail. Without structural plans, builders are more likely to make mistakes (such as mismeasuring lengths, heights or angles) or construct a project that doesn’t quite meet your original vision. Building Regulations drawings counter that possibility.
- They provide a record of the construction. This is particularly important in future selling, as potential buyers can see that the additions are legal and safe to live in. It’s also important if you ever come to modify your extension or the council inspectors decide to pay a visit.
What are the consequences of not having Building Regulations drawings?
Building Regulations approval and the associated drawings are fundamental to any extension project. The consequences of skipping this step are, well, not great. Here’s what someone without Building Regulations drawings can expect…
- In the best case, the local authority could issue an enforcement notice requiring you to make changes to your construction. These changes would bring it up to standard and to code.
- The council could require you to remove and demolish your extension. If you believe you can fight that notice on appeal, that’s an option. However, in most cases where Building Regulations drawings and approval have been skipped, the demolition teams roll in.
- You could face fines for non-compliance. The maximum fine is unlimited and depends on the local judge’s decision.
- Prison sentences are also a possibility. Breaching the Building Regulations requirements carries a maximum sentence of up to two years in prison.
- You might struggle to sell your house when the time comes. Without it, there’s no proof that your home is safe, structurally sound, energy-efficient or durable. A lack of documentation will likely put buyers (and even estate agents) off.
Online Plans provides cost-effective Building Regulations drawings
In short, Building Regulations are a critical part of the approvals process before you start your house extension. Some people try to sneak around them, but that’s illegal and can lead to a whole heap of wasted time, financial trouble and even prison sentences. It’s not worth it, especially when Building Regulations drawings are so easy to come by.
That’s where we at Online Plans make our mark. Our dedicated team of experts rallies around homeowners like you, providing planning and Building Regulations drawings through time-efficient processes and at competitive rates. We’re committed to helping you extend your house’s living space, allowing greater flexibility and freedom and increasing its market value.
We offer a quick, convenient and cost-effective way to get the drawings you need to bring your project to life, in just a few clicks.
Every package includes the necessary design and application drawings, and structural calculations, if needed. Just choose your project type to make a start.